Tuesday, January 28, 2014

More Stuff

For years the hallway door to the dining room looked like this.I really needed to put molding around the door frame to cover the brick. Well, finally in 2013 it happened. So this


now looks like this!


This year the wife wanted thresholds in the doorways. She got tired of looking at the "Greatstuff" filled gaps in the floor between the doors entering the dining room. So I went to the basement to seek out some old pieces of wood that were wide enough to make thresholds. Here are the results


Amazing what you can do in 30 minutes with a plane and a piece of wood. Of course the shellac added a few hours to the process but now I have thresholds! So, how is the house coming along? Slowly, very slowly ....

Monday, January 20, 2014

The Crap in My Back Yard (Long Overdue Update)

Do some of you remember back in April 2008 when I wrote a post about these two houses across the alley from me?


Remember how I said I was so mad that I was going to run for mayor? Well, that happened and I won. Made some significant changes here in Dayton, too. I even made the national news a few times and I'm still news in Eastern Europe because of the "Welcome Dayton" initiative to embrace immigrants and facilitate their success in America.


Well, I told you in June 2012 what happened to those properties and that we were going to acquire them. Eventually we were able to get them. It took almost a year because I would not accept the deeds for the two lots until they were showing on the tax record as being vacant lots. Otherwise I have to pay taxes for a developed lot and taxes are collected a year in arrears.


The view from my kitchen window now looks like this.


Now, before you go out and start buying up vacant lots around where you live, let me tell you that you have no idea how big a city lot really is until you have to cut the grass! We have acquired some more property on our block as well but that is another, way more interesting tale to tell. You will just have to wait for the details. Now in order to fix some of the faux pas associated with these property transfers I am going to have to run for county commission this year. So guess what I am doing? That is whole story waiting to be written too. The process is skewed to the two party system. Winning that would reduce my house blogging ability again but to get some time back I see a riding mower in my future ......

Friday, January 17, 2014

The Late Summer Project.

Several years ago, right after buying this place, I had to rebuild the front porch and balcony because it was collapsing. So I reused some old porch flooring that we salvaged and got the edges painted but never got around to sealing the wood properly. It looked pretty good at the time but ten years later some of the boards were warped or rotting out so it was time to address the porch properly.


Here are some rotten boards on the edge of the deck and below you can see that I had to remove a section of the ceiling because it had rotted out.


This became my late summer project. I wanted to get the lower porch restored before Halloween. I bought pressure treated tongue and groove porch floor boards and a piece of pressure treated plywood to replace the ceiling section that I removed. Also bought a combination of pressure treated lumber and cedar boards to do some extra trimming. I also had to get the heat gun out to strip the layers of paint from the ceiling.


The flooring started to be replaced after stripping all the paint. You can see that below.


Then the plywood got cut and some cedar boards were used to fix the ceiling.

 Posts and rails were painted and then installed after the porch floor was painted.


Now it looks like this. Still some major painting to do but the upper level is ready to fix in the spring time. I just bought a ceiling fan for that upper level as well. It has only been waiting 12 years to have one installed!


Now while all this was going on I got sidetracked a little and started to strip the wood around the main door. to the right of the porch. In 2010, after tearing the porch off of that side of the house it looked like this.


A friend of mine gave me a bunch of old trim years ago that was taking up space in my basement. I decided to use two sections of it to put above the door. You can see by the beige paint that originally there was something there. After a little bit of painting, the front door currently looks like this.


With being mayor and all, this process took about 8 weeks. So, now I am free from those chains it looks like I will be busy this year getting a lot more work done on the house!
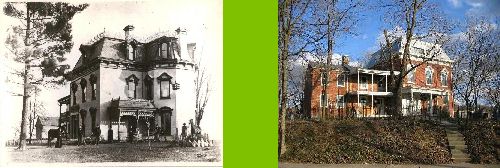
Thursday, January 16, 2014

Let There Be Light

I have always wanted beaded shades for our dining room chandelier. After a while I realized that if I wanted beaded shades, then I was going to have to make them myself. So I bought a whole bunch of glass beads and eventually sat down to make some shades. I need four. I made two so far. Each one took the better part of a day to make. I am not completely happy with them. I like the colors but I would like them to be two to four inches longer. Here is one for you to look at.

When I have four days to spend making these I will be happy to let you know! They definitely add a cool dimension to exposed bulb fixtures!

Tuesday, January 14, 2014

I'm Baaaaaaaaaack!

Hey everybody, guess what? I am no longer the mayor so I have some freedom back for a short while. That means that I can do some long overdue updates. I can fill you all in on some of the changes in the "hood" since 2005 and my new project that has a direct connection to this one! Just have to get out and take some pictures for you all to enjoy. Stay tuned, you don't want to miss out on this!

Monday, August 27, 2012

Getting Plastered Slowly


The basement walls are slowly getting plastered. Very slowly ... This wall here is where all my leaks are when it rains for several days.

It looked like this


and then like this after a few applications of plaster over several days when I had some time.


Here is another outside wall that will need quite a bit of work. I discovered that these walls were built with

mud between the stones and not mortar while knocking off the dead plaster. In fact, after loosening a few stones and seeing some daylight through the wall it prompted me to install some galvanized pipe through the hole so that I can hook up an outdoor faucet on this side of the house when I am in the mood to tackle a little plumbing. This could be a while ....

Anyway, my door is made, which is the reason why this whole project began in the first place. My cats can expand their territory and confine their wayward toilet habits to the basement where house guests would not be inflicted with their gastrointestinal dysfunctions!


Thursday, August 02, 2012

"How's that house coming along, Mister Mayor?"


 I get asked this all the time. My reply is "Slowly." However I have managed to get a few things done this month. Since most days this month it has been over 90 degrees Fahrenheit, not much is getting done outside the house. So I have focused on getting some things done inside. For some reason I got inspired to paint the front porch side door. Now it matches the screen door at least.


 Having completed that project I became inspired to get the back door finished. This required a bit more work. Two windows and a median strip were busted out several years ago when some yahoo thought they would find something of value in the house. I also had to finish stripping paint from the door. It took about two days to get done but it now matches the screen door in the back.


The next project that I took on has a unique story associated with it. It began several months ago when one of our cats decided that it was easier to poop on the floor than in the kitty litter box. Several months later the cat still craps on the floor and I am tired of walking into a house that smells like cat poop. Time to move the litter boxes to the basement except there are five rooms down there and a cat could get quite carried away exploring some of the nooks and crannies. This means I need to make a door to stop them exploring four of the rooms. It doesn't pay to be a perfectionist. Most people would just frame in the opening and make a door. However I have visions of one day having a plastered basement that doesn't leak when it rains and is nicely whitewashed the way it used to be about 100 years ago when people cared about their houses. Since I had four bags of mortar laying around, some polypropylene fibers and two buckets of slaked lime I decided that I was in the mood to do some plaster work. Unfortunately I have no before shots because limestone walls look like .... well ... limestone walls. Here are two pictures of the area of wall and the doorway that I have been working on. Next step is to mix some cellar paint and apply before framing in the door. I bought the wood for this already so you may see pictures very soon!


Finally I got around  to making something. Years ago, and it may have been as many as nine years ago, I bought a 3/4 size bed frame at an auction for $20.00. A 3/4 sized mattress costs the same as a full sized one and the bed is smaller so I figured that one day I would turn my bed frame into a bench. Well today is the day! I got the seat boards this week and cut, sanded stained and shellacked them today. Just have to lay a support across the center and my bench will be complete. Just another surface for Elizabeth to pile toys on ......


Friday, June 08, 2012

Good Riddence to Bad Rubbish!

This is interesting. If you have been a follower of this blog since before 2008 then you know full well what prompted me to run for the position of Mayor in our great City of Dayton, Ohio. If you haven't followed this blog for the last 4 years or longer then you can read the post here and a follow up post in 2009 here.

What happened to those houses? Well an interesting thing occurred. Someone from Chicago decided to invest his daughters college fund in tax liens for a quick return on his $100,000 investment. He bought a bunch of tax liens from that Florida investment company holding the liens on many city properties and then made a trip to Dayton to see what he had invested in. Once he realized that he had just wasted his daughters college fund on a bunch of useless property he held on to them all for one year and then negotiated with the City to give them away so he could get a good tax write off. So in December 2010 these two houses became the property of the City. I made it known that I would be interested in acquiring the parcels should the houses ever be demolished. I even had the wife call three demolition companies this year to get a quote on both houses so that we could negotiate something with the city to make them come down. None of the companies responded. I suspect they felt the houses were too close to the neighboring ones and they had enough demolition contracts already with the City that these two properties were not even worth quoting. Well, the City ended up contracting them out for demolition with one of the three firms we called as an extension of an existing contract. They know I am interested in the lots so that may have been a factor. I came home on Monday evening to this.


 By Wednesday the lots looked like this


 and this.


Now, just to be clear, I pulled no strings to have this done. I wouldn't want anyone to think that I am trying to take advantage of my position to improve my own neighborhood. After all, I have been in office for two and a half years and could have pressed for this back in 2010. These two houses have blighted my entire block for over 10 years. Now they are gone and I can reclaim some of the land that was once an original part of the Edgar and Volkenand homestead. Hopefully I will get a phone call asking me to cough up some money to buy the lots in the next few weeks. I will gladly hand my money over to the City for this! Of course it now means that I will have more grass to mow ......

Wednesday, June 06, 2012

More Molding Installed

The time has come to install more molding in the dining room. If you recall, the last time I posted about this the windows and doors were finally trimmed out and the room was starting to look finished. Well, now it is more finished! I have been installing base boards, chair rail and picture rail over the last two weeks whenever I get some spare time. The plan has always been to paint the chair rail and picture rail gold to match the gold in the chandelier, mirror frame, picture frames and the wall paper in the room. I started with a hammered finish metallic gold spray paint which produced the result in the three pieces on the right side in the picture below. To antique the gold I used my old friend, Amber Shellac. Two coats of the stuff produced the three pieces on the left. I painted some black edges to some of the molding to make the gold color stand out even more.


This picture shows some of the chair rail and base board in place. The room is almost finished at the time of writing. I just have to install the molding around the fire place area and on the ceiling before it will be done.


In this picture you can see the picture rail at the top of the wall. It defines the color change from dark green to dark red and is certainly more tidy than the wavy hand painted line I have had to look at for many years! You will also note that I added red and yellow painted daisy details to the corner blocks on the doorways. These compliment the details in the ceiling medallion which you can view in this old post.


So, slowly things are getting done around here. All be it very slowly .....

Monday, April 30, 2012

Shawen Acres Now

So if you read the previous post about the history of Shawen Acres and the Montgomery County Children's Home you would realize that the facility stopped being a home for orphans in the 1970s after it was determined that children were better off in foster care with individual families. The large administration building remained in use until 2001 when the modern Haines Children's Center building was opened. The original buildings have sat vacant and unused for 11 years. During that time the roofs of many buildings developed leaks or were accessed by racoons, birds and squirrels. Some of the basements flooded and the humidity inside the structure has caused paint to peel and floor boards and joists to buckle and warp. Vagrants have accessed the buildings for shelter and thieves have removed air conditioning units and copper plumbing. The porches have become popular locations for prostitutes to perform the horizontal hoochee and the 19 acre grounds are too large for the county sheriff to police. The county has submitted a proposal for demolition and a re-use plan that includes expanding the green space on the property and preserving the original nursery building which was restored and is currently used. The neighborhoods support the plan but the Landmark Commission voted 4 - 3 to preserve the structures. The county intends to bring the case before the city commission on May 30, 2012 because we have the ability to overturn the Landmark Commission recommendation. When I heard this I asked to see the interiors of the buildings. Some would say that I know a thing or two about renovation work. You are about to view a series of pictures. They are not labeled as to which building is which but I can tell you that all the buildings except one which was preserved several years ago are in similar condition. The structures are ALL concrete block institutional type buildings with no insulation and iron joist beam support for the second story in each structure. Many of the interior rooms are very small with concrete interior walls. There are no outstanding architectural details inside any of the buildings. The arts and crafts fire places are very plain. The only attractive feature about the buildings is how they appear from the outside. The tile roof, fancy chimneys and stucco English cottage style are the only good thing about the buildings. The buildings have deteriorated because the county uses money allocated for children's service to attend the needs of children and not to maintain and heat empty buildings. These buildings are not really relocatable due to the masonry construction and if they were renovated on site they would have to be used to serve "helpless and unfortunate children" due to a deed restriction.
The front of the administration building will be salvaged and reused on the grounds.
This is the back of the administration building. The attached gym was demolished in 2004.
A vulture flew out of this hole in the roof while I was there. Maybe it was feasting on something inside!
This is just one of many large piles of raccoon poop present in one of the buildings.
This ridge under the carpet is due to a warped floor joist that has risen some six inches.
This is looking up through the ceiling to the light shining through a hole in the roof.
The renovated former nursery looks like this.
Now that you have read all this and seen the pictures you would likely agree that the only future for these structures is to demolish them. However, if you have the funds and a reuse plan for the buildings that serves the purpose as listed in the deed restriction then you can call the Assistant County Administrator, Amy Weideman at 937-225-5802 to discuss your ideas. If they are feasible then the county may throw in funds that are saved from the demolition budget which is almost $350,000 for the entire project. I would do it before summer though because these will start to come down in the fall of this year assuming we overturn the decision of the Landmark Commission that is.